
Price Reduction - Views


Address
3215 W Dobson Place, Ann Arbor, MI
Price
$ 3,500,000
Property Attributes
- MLS#26007592
- TypeSingle Family
- Listing Status Active
- CountyWASHTENAW
- CityAnn Arbor
- AreaAnn Arbor
- NeighborhoodAnn Arbor
- Zip48105
- StyleColonial,Traditional
- Year Built1923
- Taxes$ 36359
- Price$ 3,500,000
- Bedrooms5
- Full Bathrooms3
- Half Bathrooms1
- Sqr Footage5193
- Lot Size5.24 Acres
Data Source:
Michigan Regional Information Center (MICHRIC)
Property Description
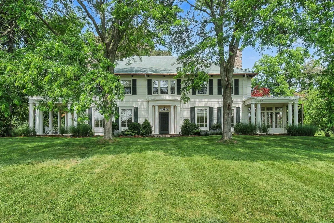
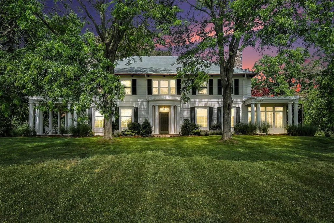
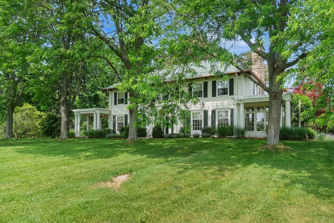
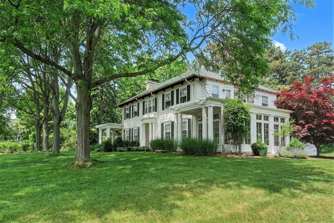
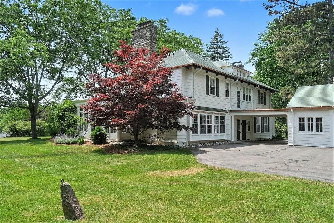
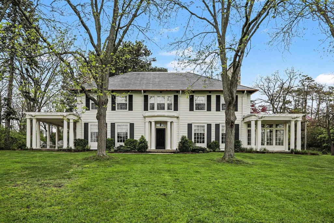
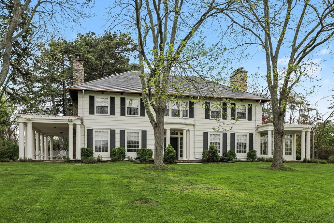
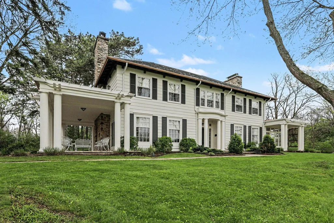
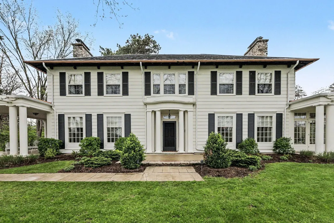
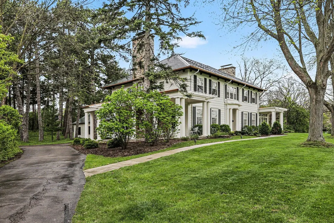
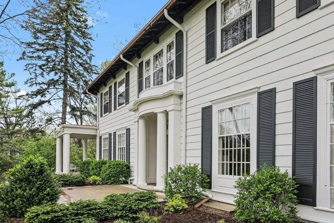
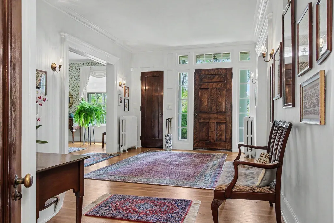
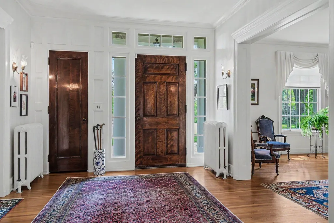
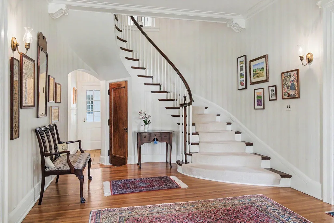
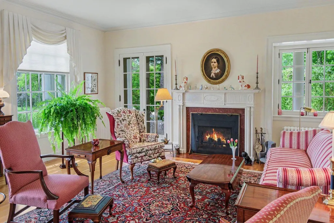
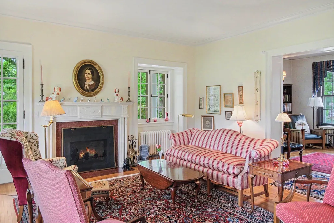
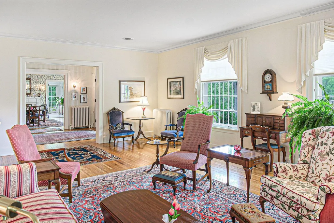
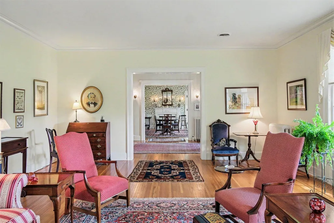
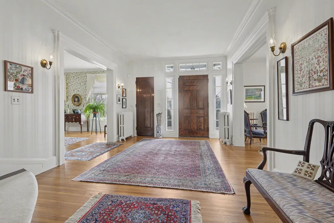
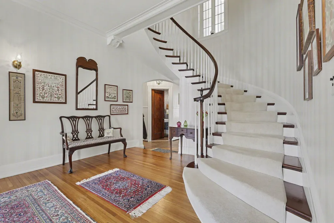
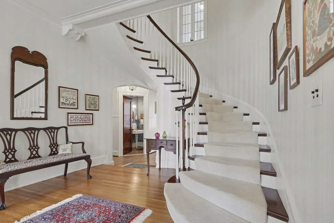
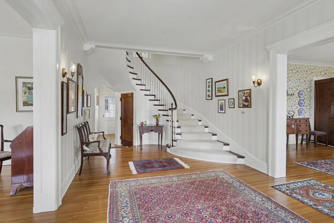
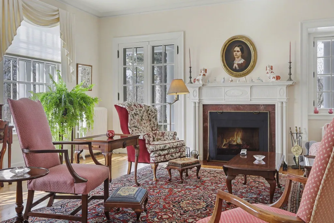
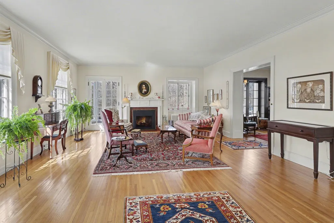
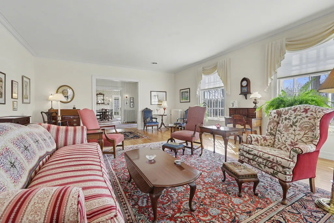
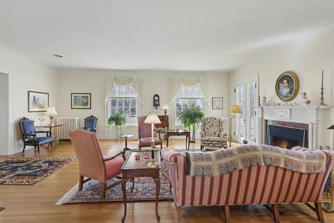
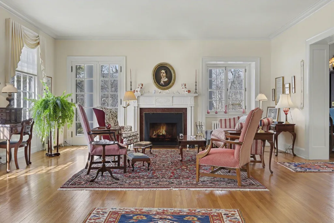
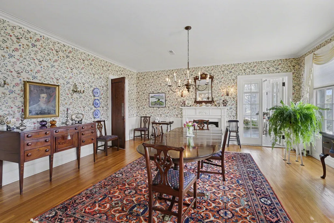
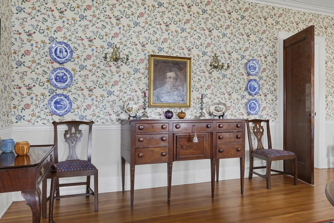
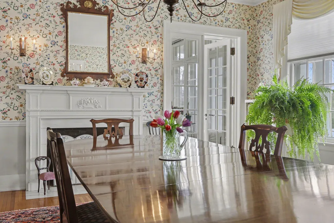
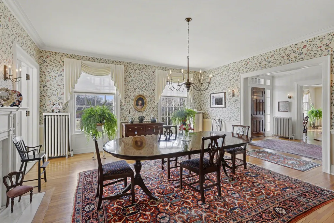
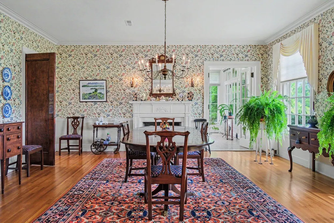
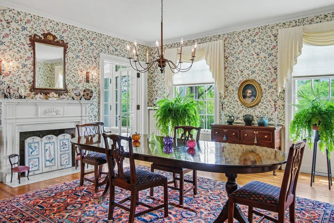
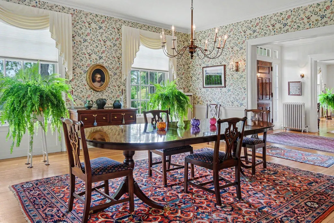
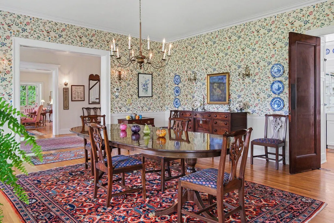
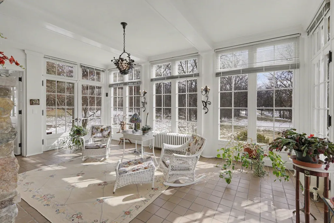
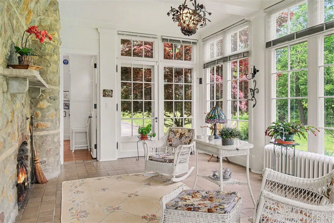
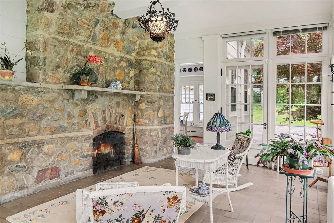
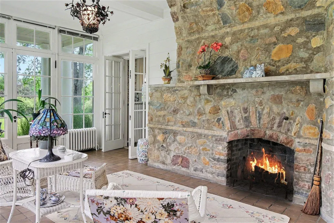
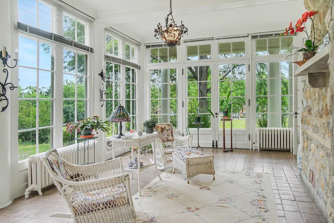
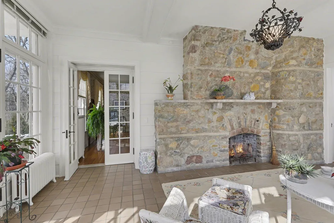
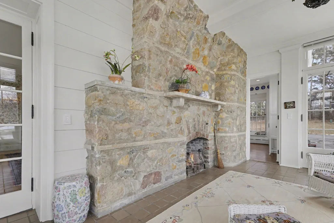
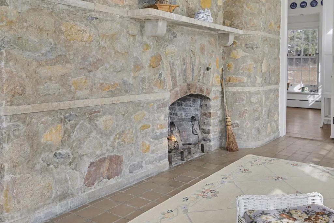
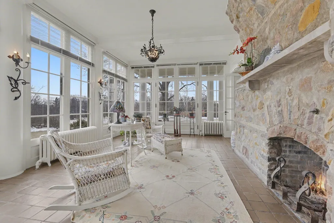
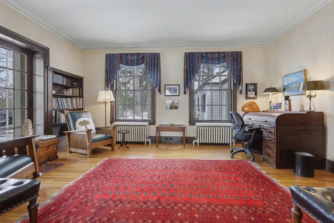
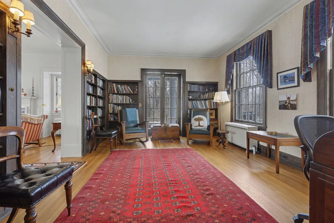
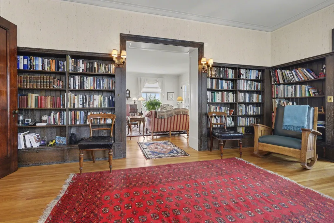
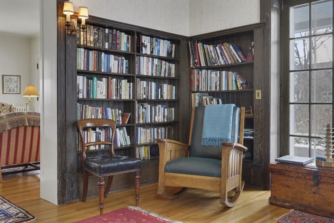
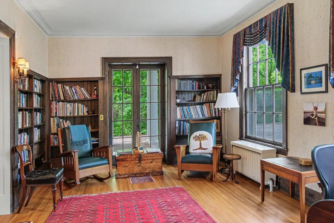
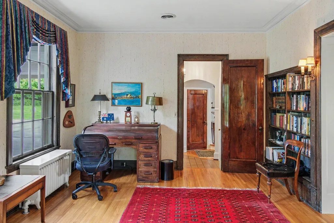
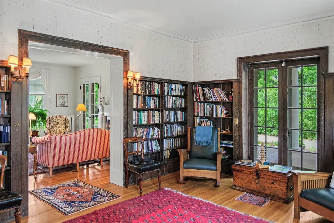
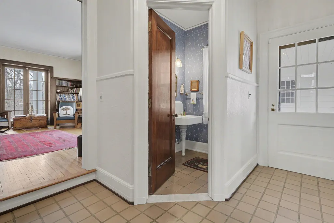
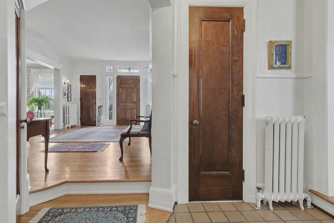
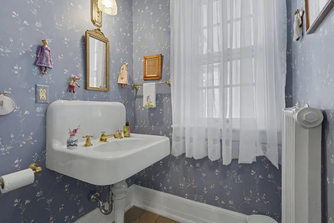
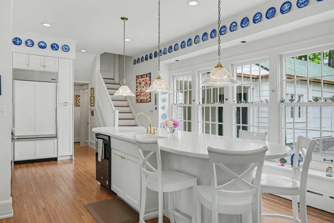
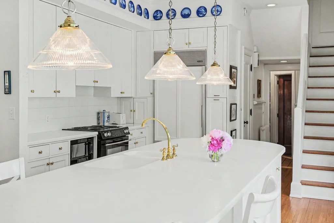
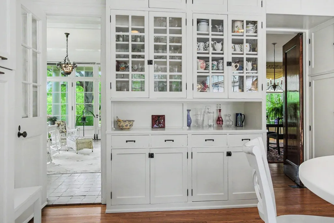
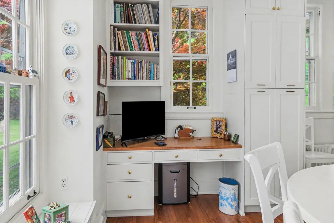
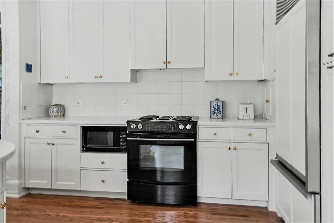
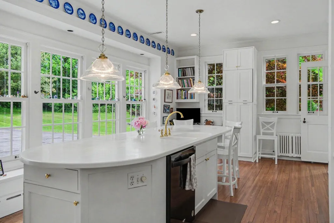
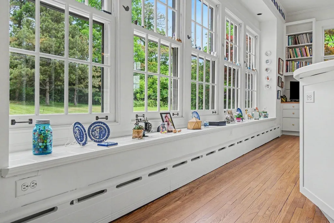
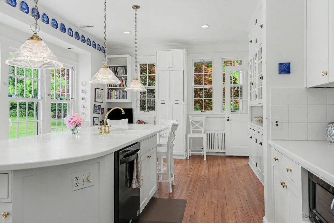
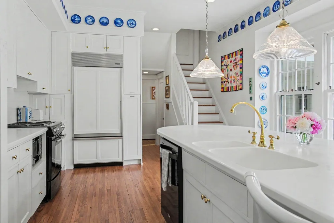
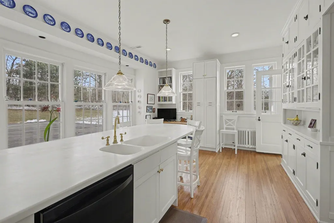
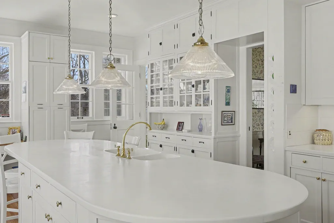
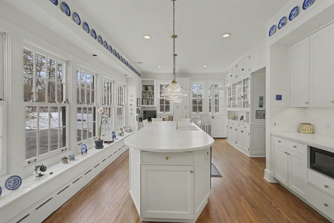
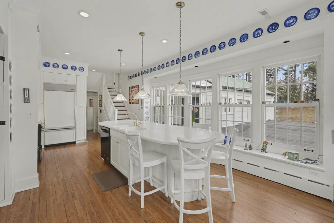
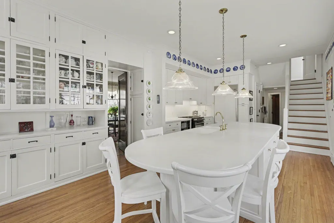
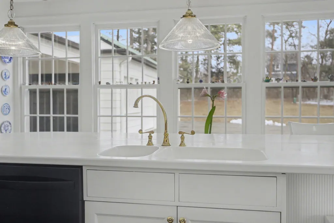
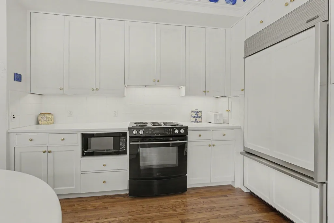
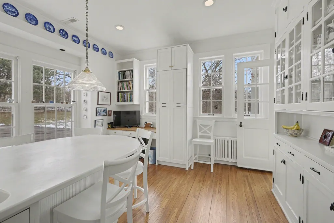
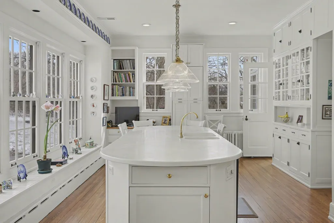
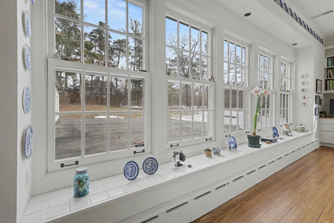
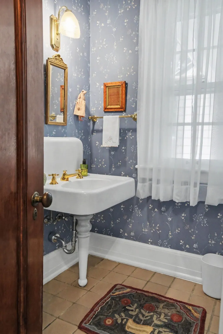
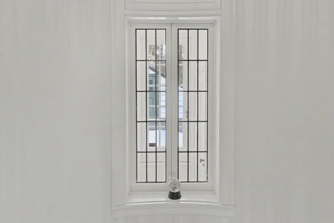
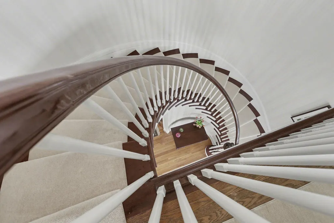
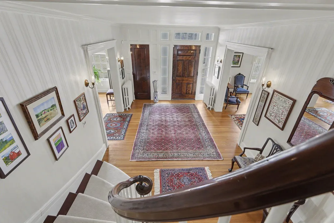
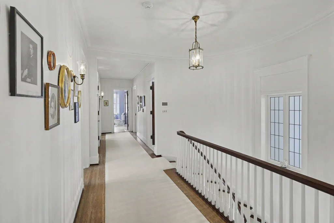
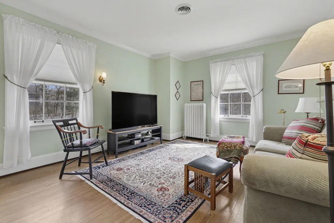
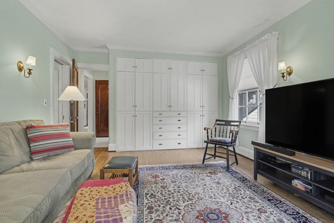
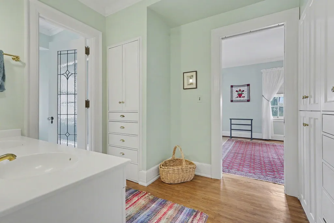
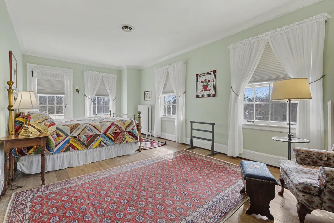
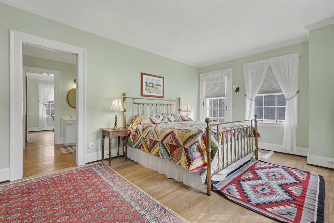
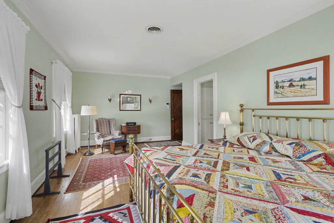
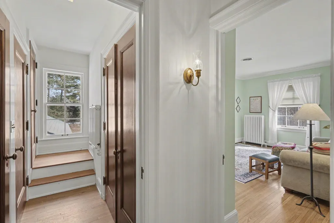
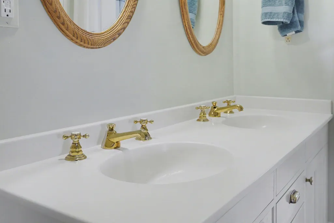
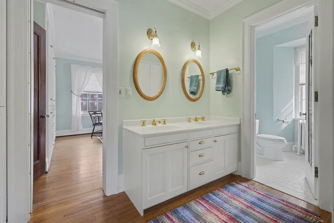
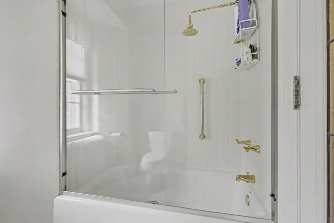
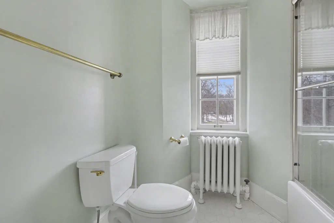
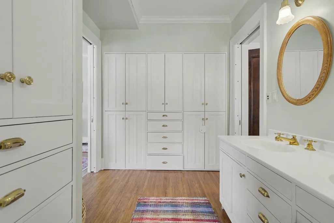
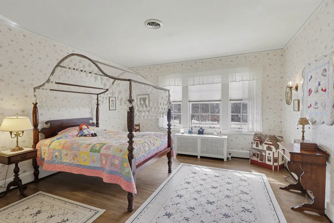
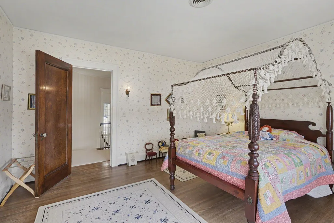
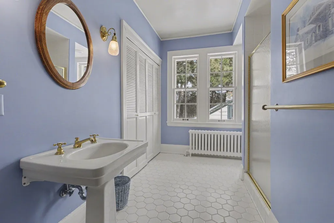
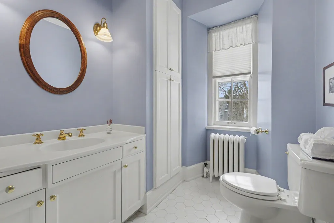
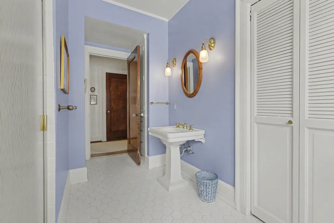
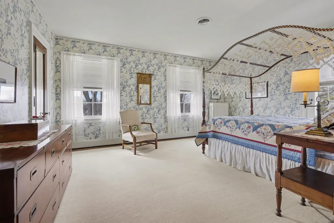
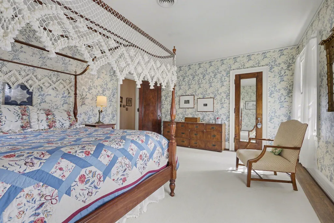
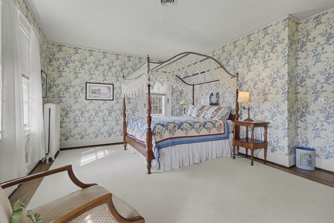
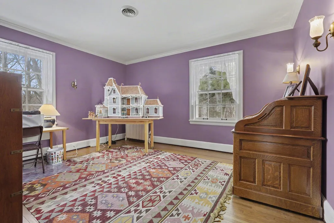
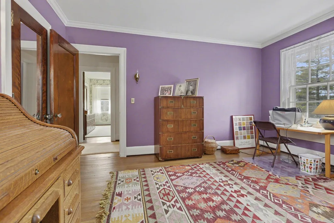
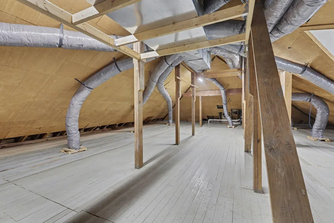
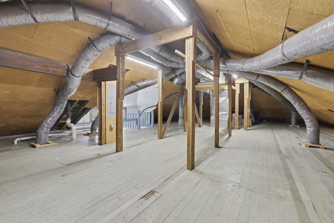
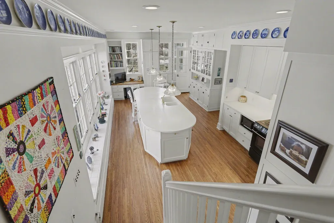
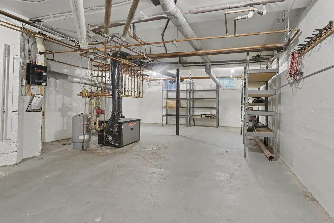
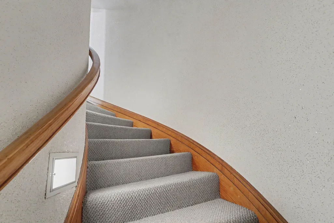
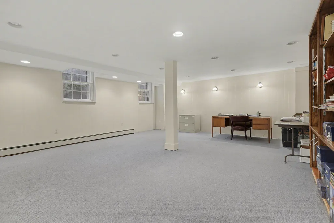
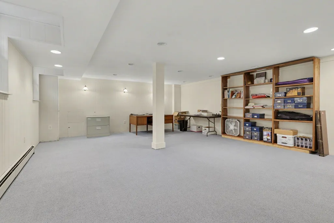
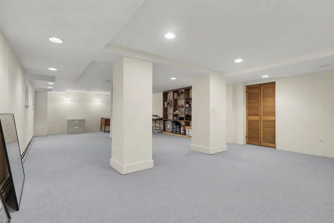
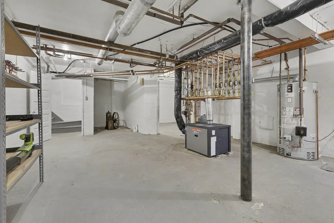
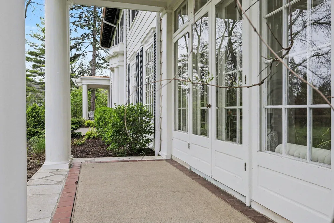
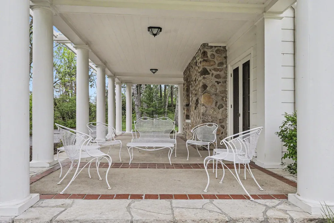
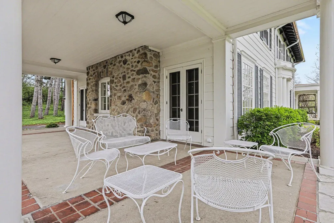
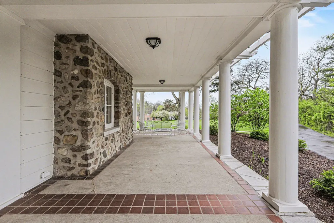
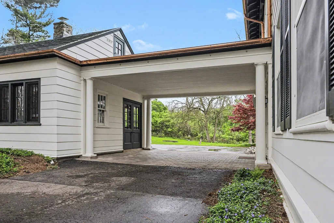
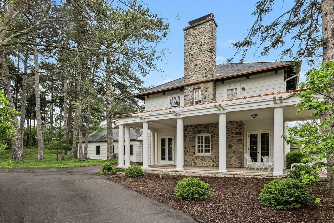
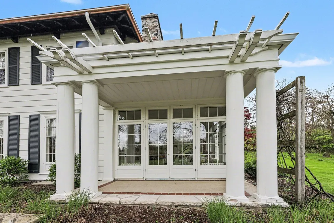
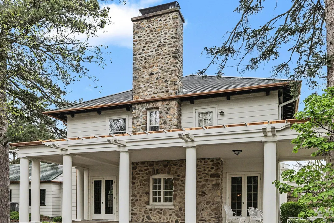
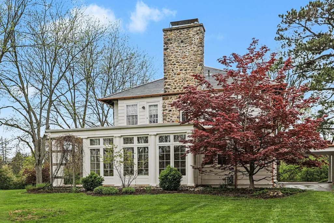
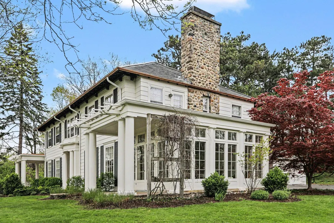
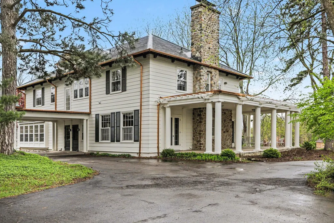
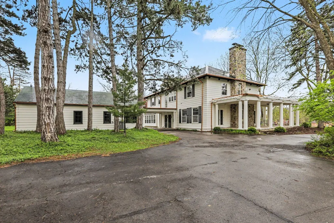
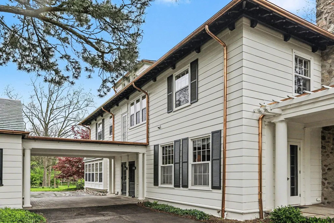
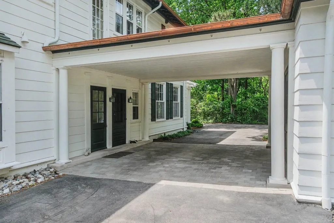
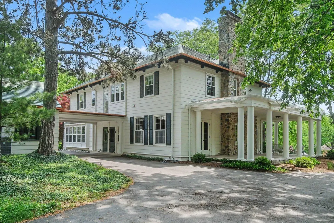
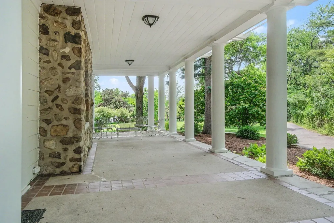
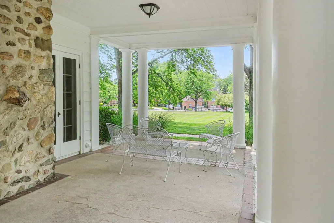
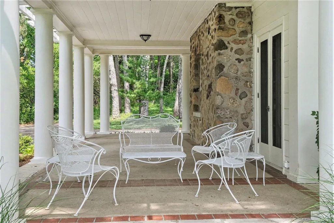
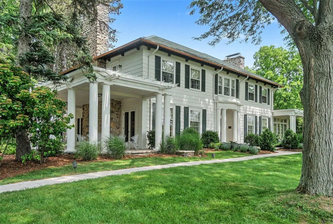
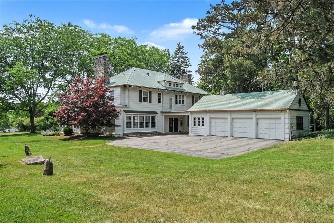
It is a rare privilege to present one of Ann Arbor's most distinguished and architecturally significant residences: the Arnold and Gertrude Goss House, proudly listed on the National Register of Historic Places. Set on more than five private acres in the heart of Ann Arbor, this stately custom-built estate was designed by renowned architect George DeWitt Mason, with the grounds masterfully planned by Aubrey Tealdi, former Director of the Nichols Arboretum. The result is a breathtaking setting featuring lush mature trees, rolling lawns, and exceptional privacy. The home's interior reflects the highest standards of early 20th-century design, materials, and craftsmanship, standing today as one of the region's finest preserved examples of the era. Highlights include beautiful hardwood floors, a grand entrance hall with sweeping staircase, an oversized formal living room with fireplace,an elegant library with built-in bookcases, and an exquisite formal dining room with fireplace. The updated kitchen offers white cabinetry, a Sub-Zero refrigerator, generous workspace, and abundant natural light. An incredible sunroom with fireplace and walls of windows provides stunning views of the surrounding grounds. The upper level features five bedrooms and three full baths. Two bedrooms have been thoughtfully combined to create an expansive primary suite with an attached bath and built-in closet storage. Additional bedrooms are spacious and filled with natural light. The finished lower level includes a large recreation room and ample storage, while the walk-up attic offers even more flexible storage space. The home has been meticulously maintained, with updated electrical systems and a new boiler. A truly exceptional and historic offering in a premier location. Home Energy Score of 1. Download report at a2gov.org/herdmap
| Elementary School | Middle School | High School |
|---|---|---|
| Martin Luther King Elementary School | Clague Middle School | Huron High School |
| Price History | |
|---|---|
| 3/2/2026 | Listed $4,350,000 |
| 6/4/2026 | 9$3,995,000 |
| 9/11/2026 | 13$3,500,000 |
General Features
| Sewer | Public |
|---|---|
| Heating | Hot Water |
| Cooling | Central Air |
| Utilities | Natural Gas Connected |
| Possession | Close Plus 30 Days |
| Roof | Copper |
| Appliances | Dishwasher,Disposal,Dryer,Microwave,Range,Refrigerator,Washer |
| HOA Fee | 1750.0 |
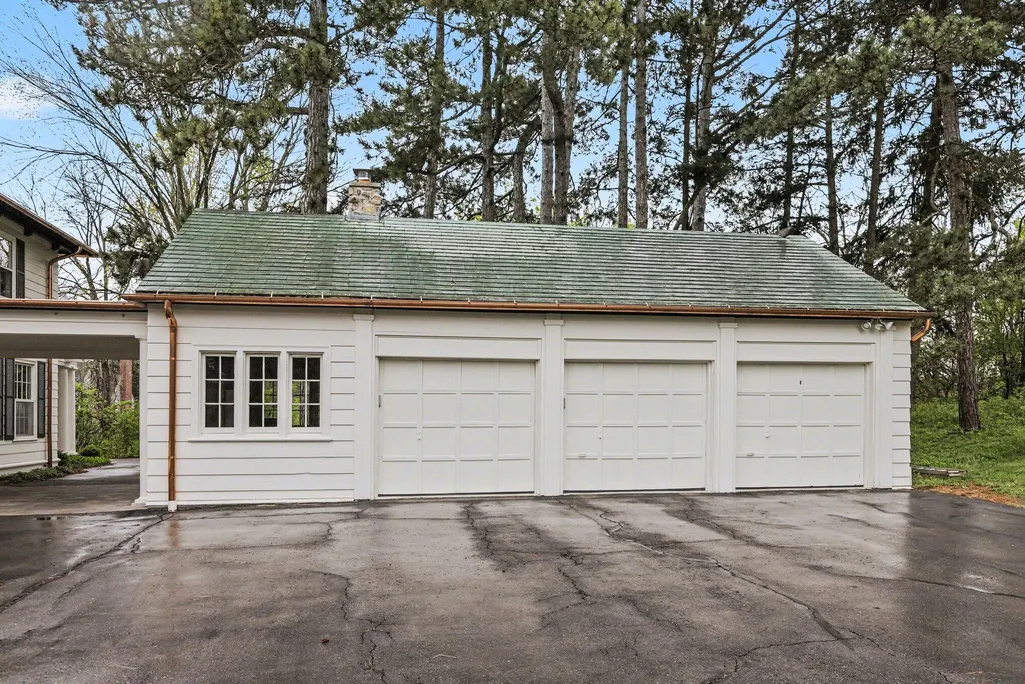
| Garage Spaces | 3.0 |
| Association Fee Includes | None |
| Architectural Style | Colonial,Traditional |
| Security Features | Security System |
| Construction Materials | Wood Siding |
| Year Built | 1923 |
| Stories Count | 2 |
| Township | Ann Arbor |
| Property Subtype | Single Family Residence |
| Tax Year | 2025 |
| Ownership | Private Owned |
| Assoc Fee Paid Per | Annually |
| County | Washtenaw |
| New Construction | No |
| Property Type | Residential |
| HOA | No |
| Attached Garage | No |
| Garage Y/N | Yes |
| Total Rooms | 14 |
| Full Baths | 3 |
| Status | Active |
| Directions | Huron Parkway to Glazier Way to Wolverhampton to Dobson |
| City | Ann Arbor |
| High School District | Ann Arbor |
| Zoning Description | R1B |
| Lot Size Units | Acres |
| Lot Size Square Feet | 228254.0 |
| Carport Y/N | No |
| Listing Terms | Cash,Conventional |
| Land Lease Y/N | No |
| Tax Annual Amount | 36359.0 |
| Home Warranty Y/N | No |
| Lease Renewal Y/N | No |
| Additional Parcels Y/N | No |
| Rent Control Y/N | No |
| Virtual Tour | https://u.listvt.com/mls/233140656 |
| Standard Status | Active |
| Occupancy Type | Owner |
| Tax Assessed Value | 683549 |
| MobileHomeRemainsYN | No |
| Legal Description | Lots 17,18,19,20,21,22 23 and part of lot 24 THE WOODLANDS |
| Senior Community | None |
Interior Features
| Interior Amenities | Garage Door Opener,Center Island |
|---|---|
| Basement | Full |
| Flooring | Carpet,Tile,Wood |
| Total Fireplaces | 3 |
| Fireplace Features | Formal Dining,Living Room |
| Air Conditioning Y/N | Yes |
| Heating Y/N | Yes |
| Fireplace Y/N | Yes |
| Half Baths | 1 |
| Laundry Features | In Bathroom,Upper Level |
| Total Bedrooms | 5 |
| Below Grade Finished Area | 600.0 |
| Total Baths | 4 |
Exterior Features
| Parking Features | Garage Faces Side,Detached |
|---|---|
| Lot Features | Cul-De-Sac |
| Water Source | Public |
| Lot Size Area | 5.24 |
| Spa | No |
| Building Area Total | 4593.0 |
| Lot Dimensions | Irregular |
| Lot Size Acres | 5.24 |
| Road Surface Type | Paved |
| Waterfront Y/N | No |
| Crops Included Y/N | No |
| Horse Y/N | No |
| Irrigation Water Rights Y/N | No |
Amenities
- Foreclosure
- Views
- Short Sale
- New Construction
- Adult 55+
- Lease To Own
- No HOA Fees
- Furnished
- Primary On Main
- Air Conditioning
- Seller Finance
- Green
- Fixer Upper
- Horse
- Golf
- Fireplace
- Deck
- Garage
- Basement
- Pool
Property vs Single Family Average in 48105
Price
Taxes
Year Built
Visits
 Listing information is provided by Participants of the MichRIC MLS. IDX information is provided exclusively for personal, non-commercial use, and may not be used for any purpose other than to identify prospective properties consumers may be interested in purchasing. Information deemed reliable but not guaranteed. ©: MichRIC MLS. Last Update September 12, 2026 3:51 PM UTC
